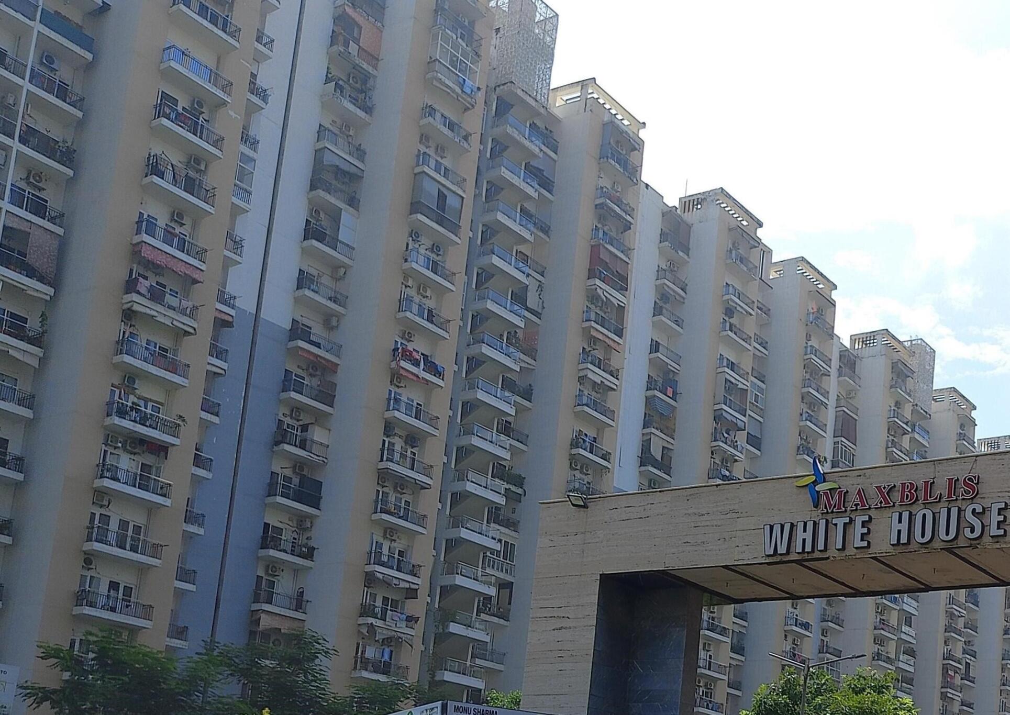
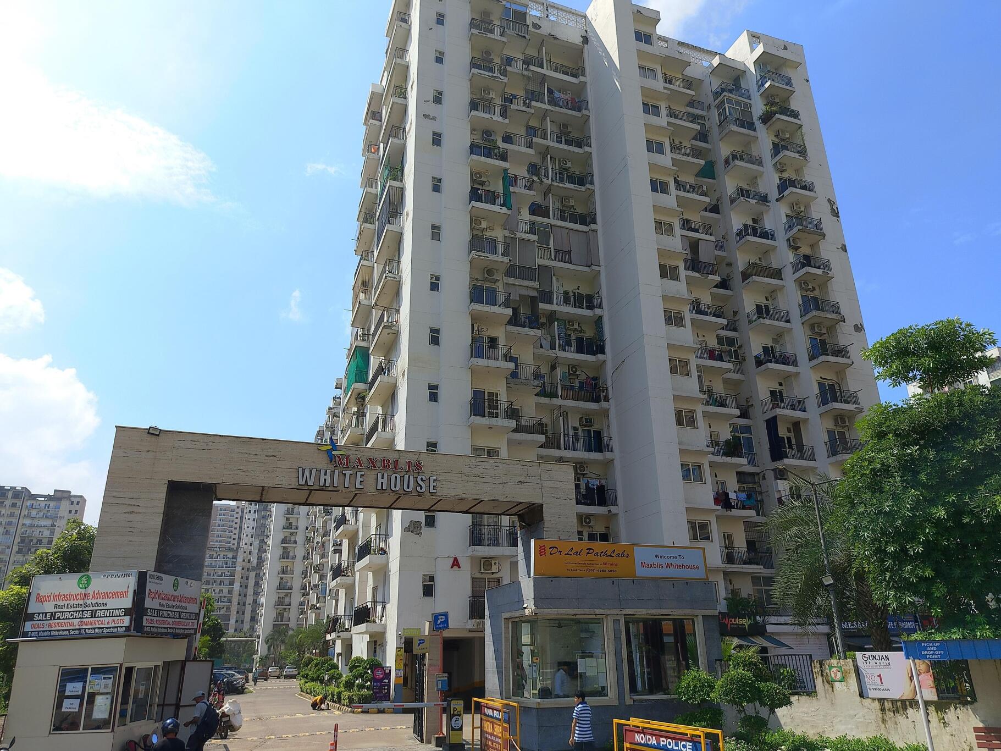
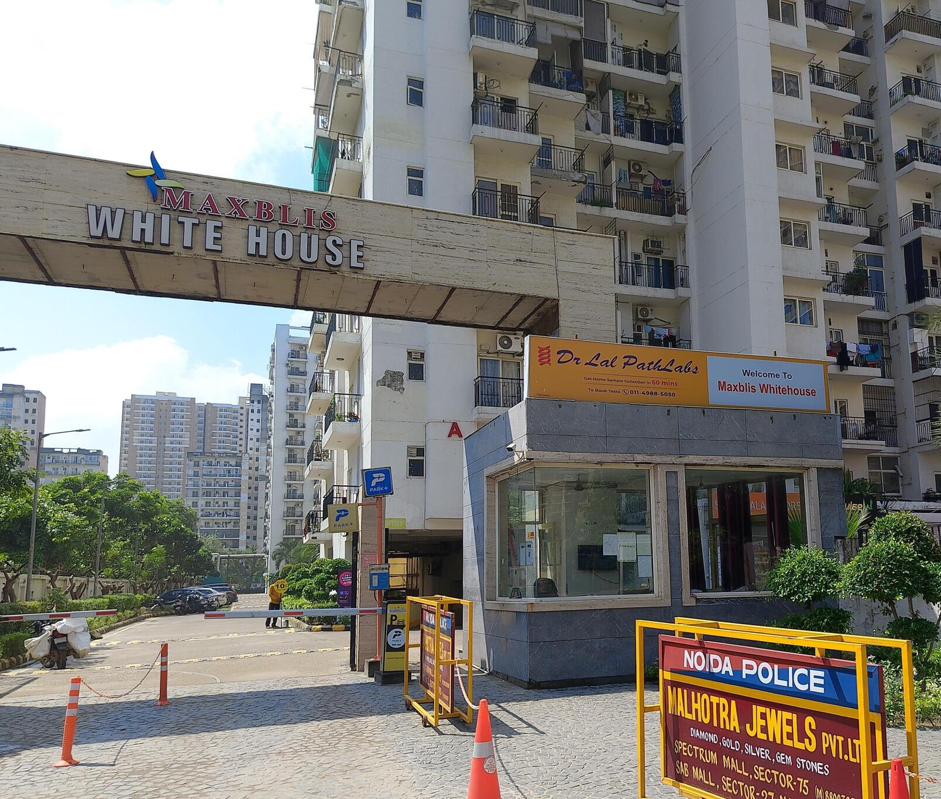
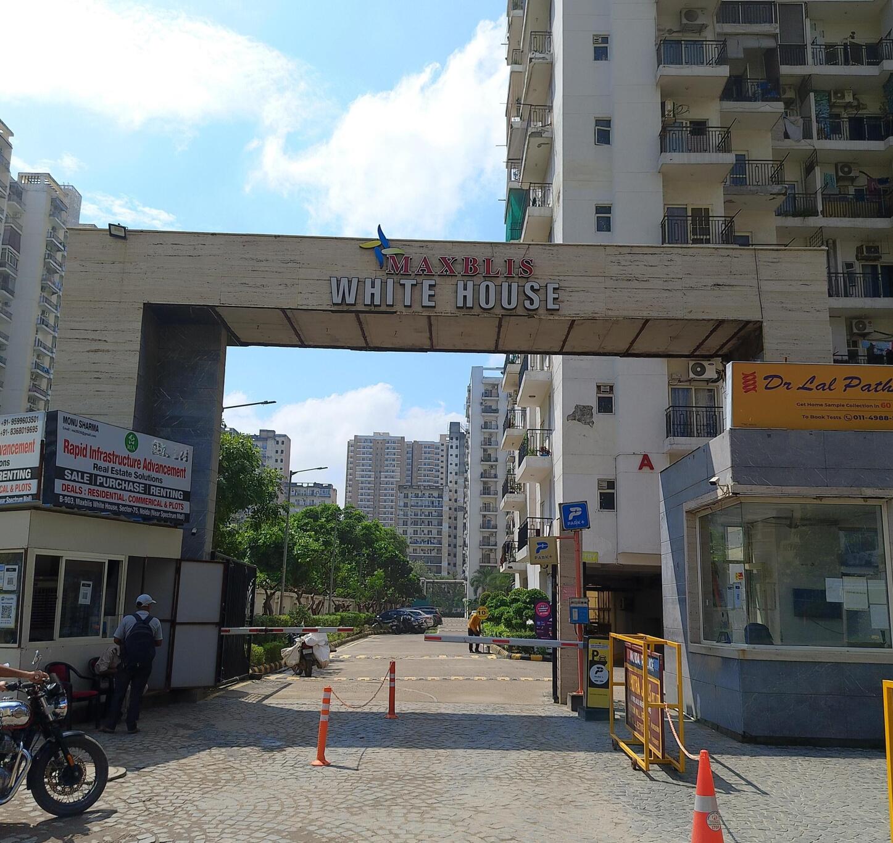
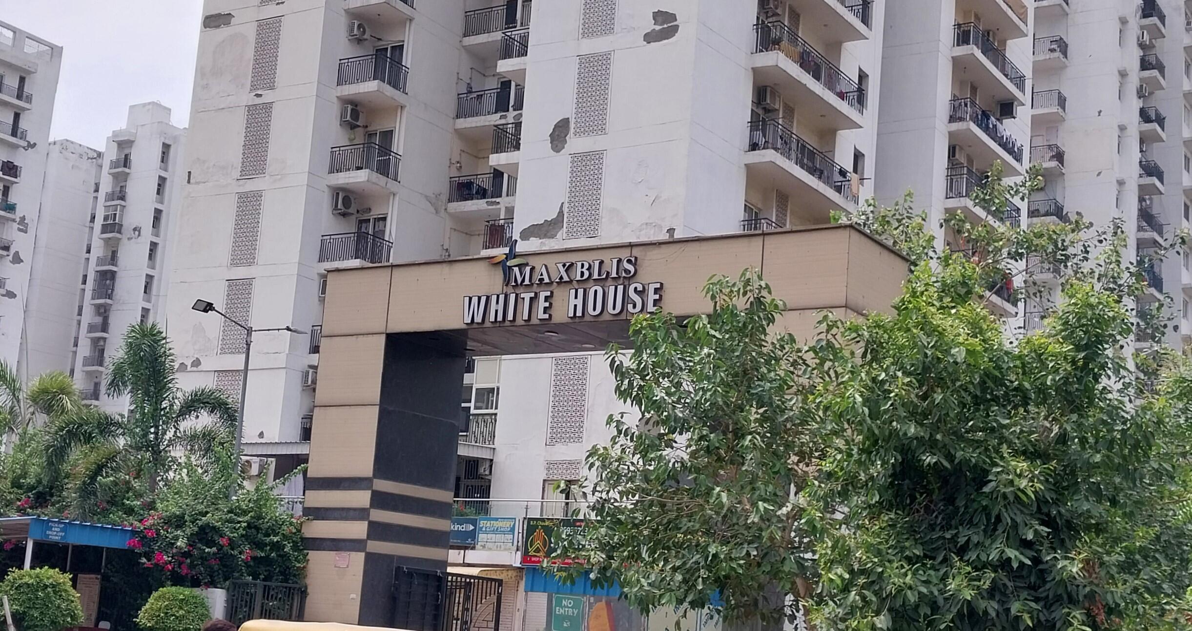
Maxblis White House Details
Current Status - ready-to-move
Maintenance - 2/sqft
Total Floors - 17
Total Towers - 9
Total Flats - 600
Configuration - 2-Bhk, 3-Bhk, 4-Bhk
Amenities - swimming-pool, car-parking, security, power-backup
Rera Number - UPRERAPRJ9906
Project Area - 8 Acres
Flat Sizes - ( 900 - 1820 ) sqft
EMI Starts: ₹ 17000 / month Apply Home Loan ?
EMI Calculator
Maxblis White House Brochure
Maxblis White House Floor Plans
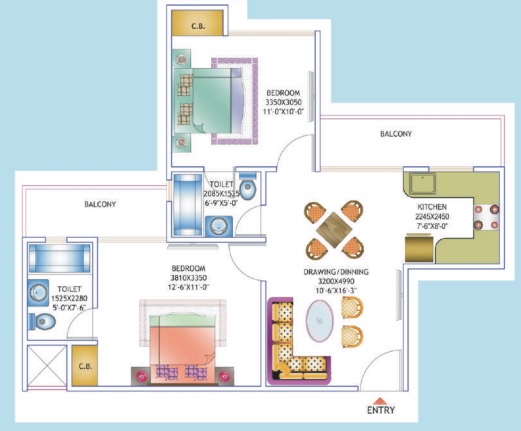
2 BHK + 2 Washrooms
Super Area | 900 sqft
Price On Request
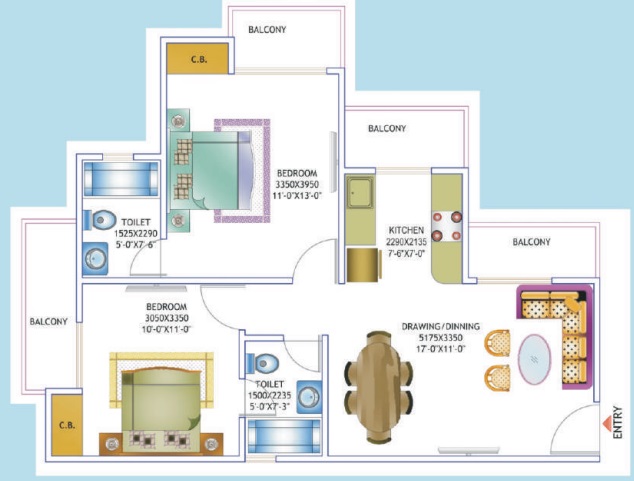
2 BHK + 2 Washrooms
Super Area | 990 sqft
Price On Request
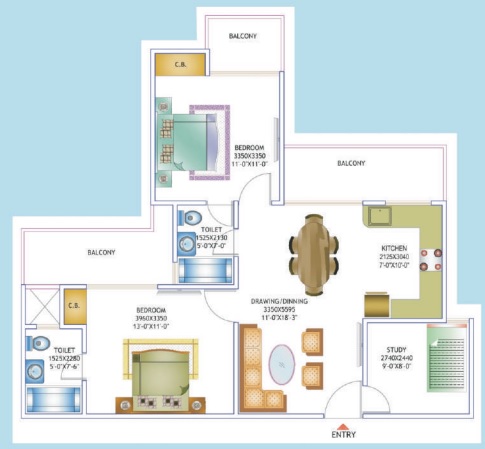
2 BHK + Study + 2 Washrooms
Super Area | 1185 sqft
Price On Request
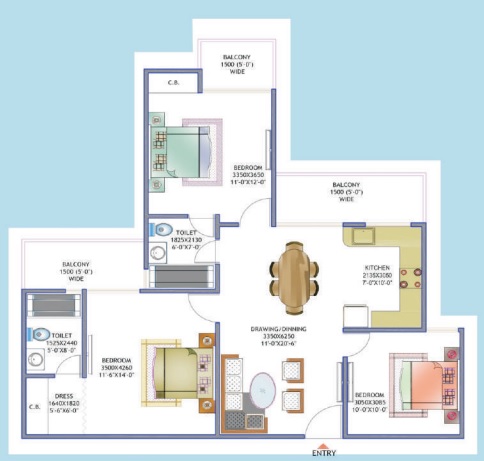
3 BHK + 2 Washrooms
Super Area | 1320 sqft
Price On Request
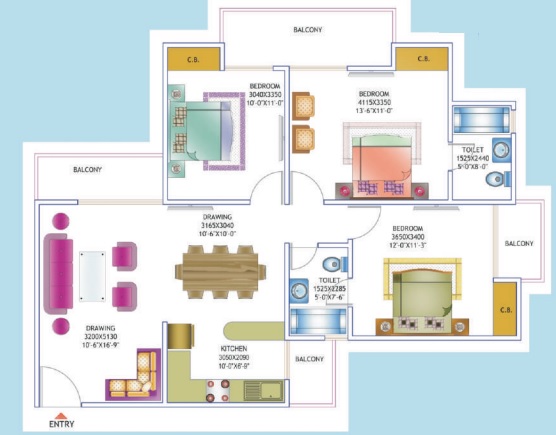
3 BHK + 2 Washrooms
Super Area | 1390 sqft
Price On Request
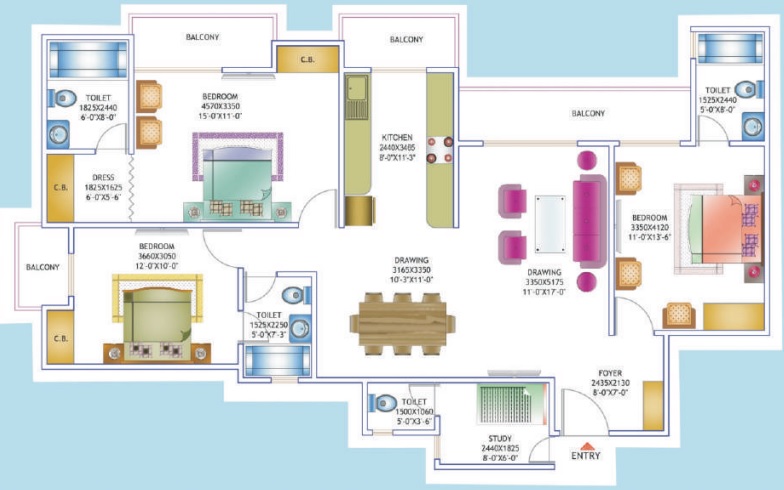
3 BHK + Servernt + 4 Washrooms
Super Area | 1760 sqft
Price On Request
Maxblis White House Masterplan
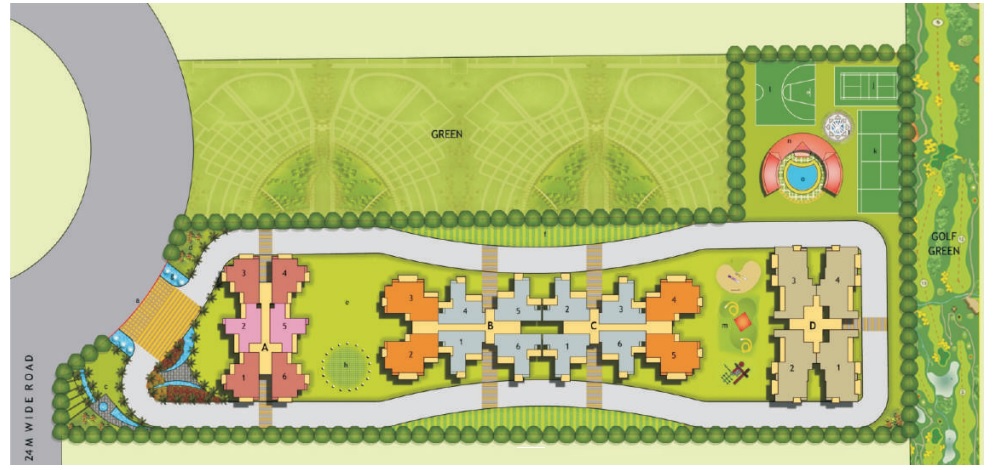
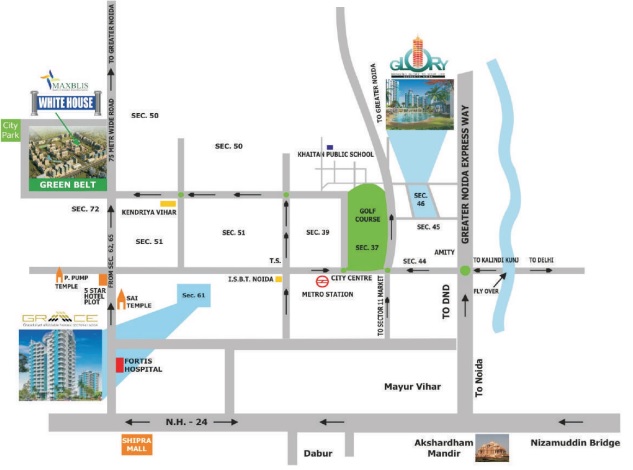
Maxblis White House Location Maps
Maxblis White House Payment Plan
No Payment Plan Available.
Sector 75, Noida Details
Pincode : 201316
Nearest Metro : Noida Sector 76
Nearest Schools : Indraprastha Global School, Kothari International School, Manav Rachna International School
Nearest Hospitals : Metro Multispeciality Hospital, Jaypee Hospital, Yatharth Super Speciality Hospital
Nearest Clinics : Felix Hospital Polyclinic, Dr Kumar's Family Clinic
Nearest Restaurents : Shahi Mahal Restro Bar, Drink and Dine by Terrace
Nearest Malls : Spectrum Metro Mall, Logix Mall
