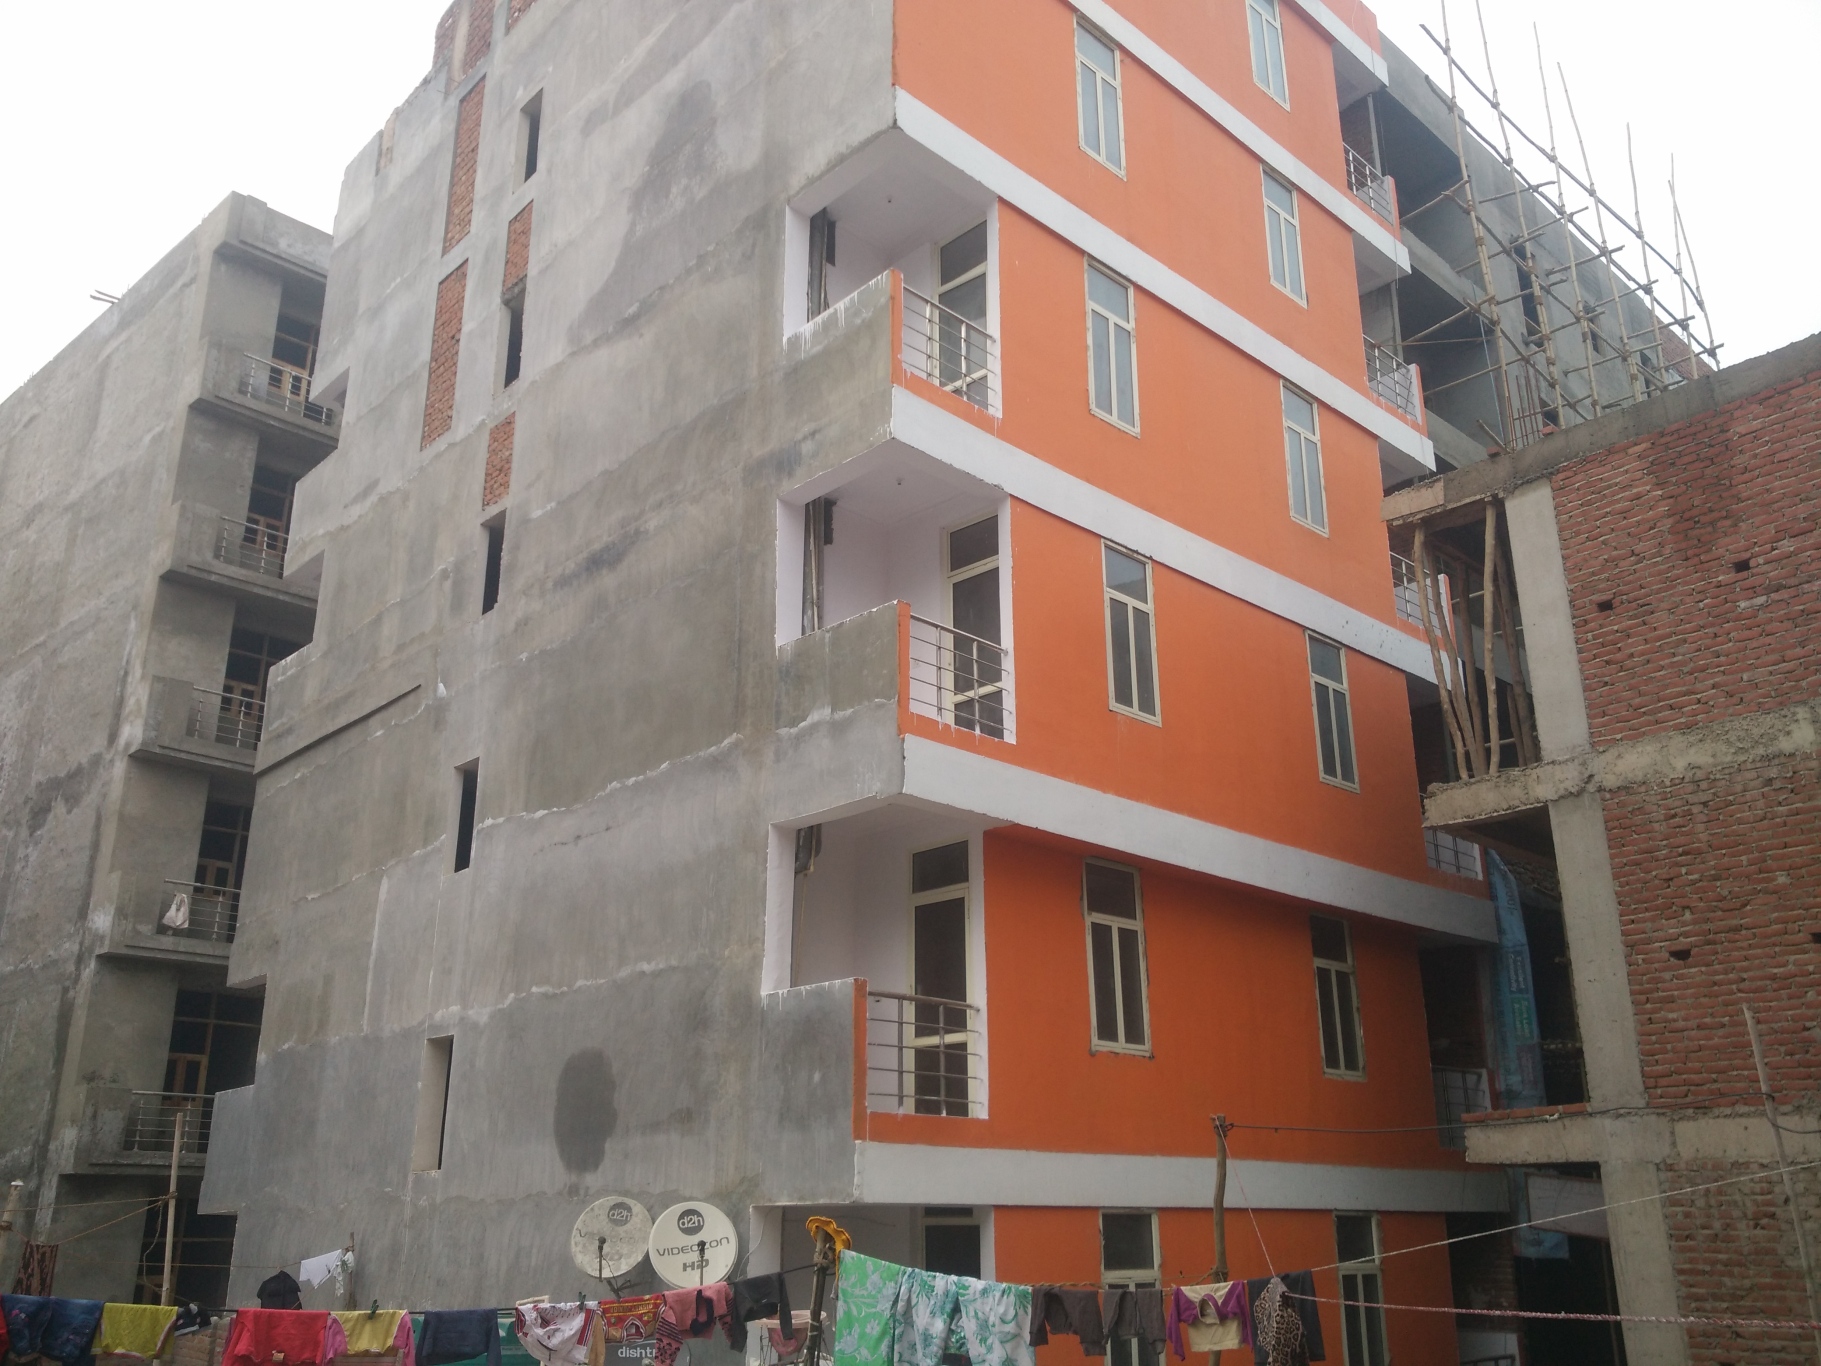
Sai Dham Greens Details
Current Status - ready-to-move
Maintenance - 2/sqft
Total Floors - 7
Total Towers - 1
Total Flats - 79
Configuration - 1-Bhk, 2-Bhk, 3-Bhk, 4-Bhk
Amenities - security, power-backup
Project Area - 1 Acres
Flat Sizes - ( 630 - 1920 ) sqft
EMI Starts: ₹ 17000 / month Apply Home Loan ?
EMI Calculator
Sai Dham Greens Brochure
No Brouchure Associated.
Sai Dham Greens Floor Plans
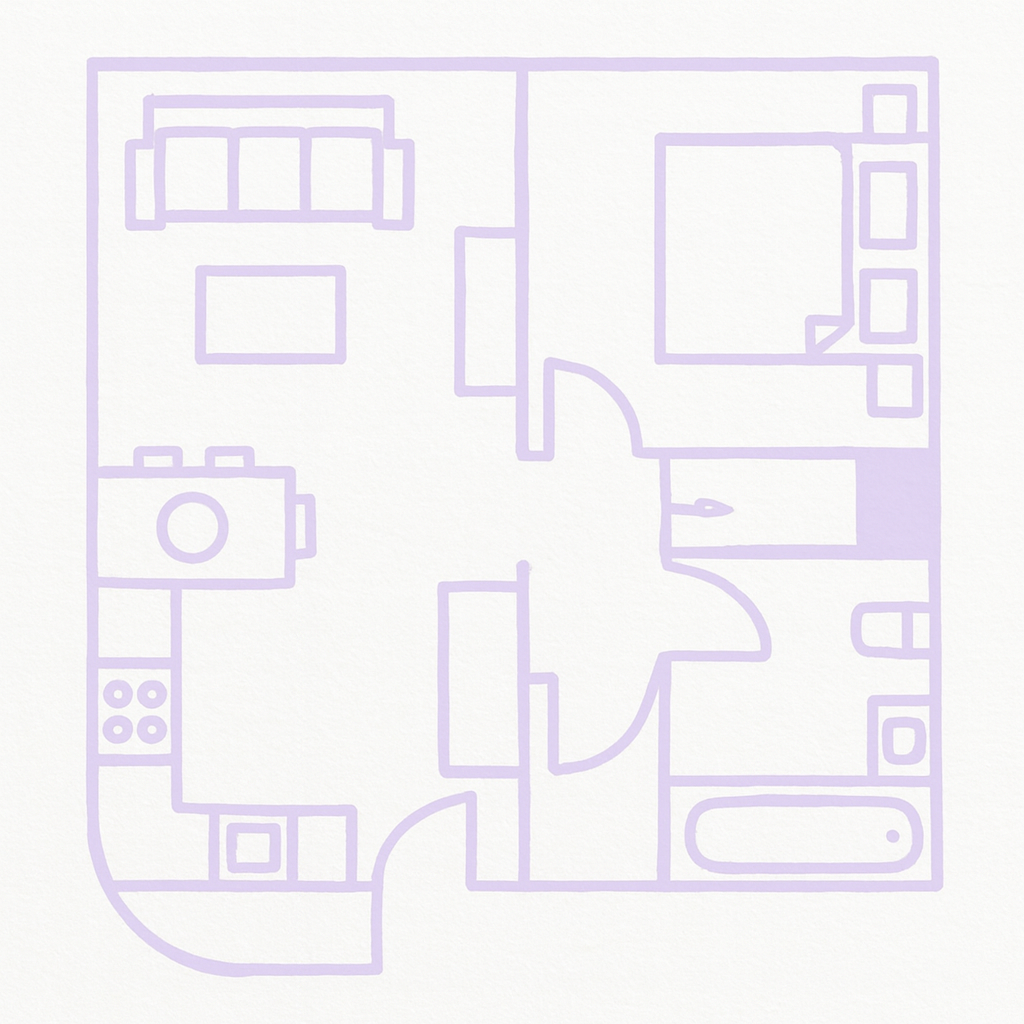
1 BHK + 1 Washrooms
Super Area | 630 sqft
Price On Request
1 BHK + 1 Washrooms
Super Area | 660 sqft
Price On Request
1 BHK + 1 Washrooms
Super Area | 692 sqft
Price On Request
2 BHK + 2 Washrooms
Super Area | 920 sqft
Price On Request
2 BHK + Study + 2 Washrooms
Super Area | 1110 sqft
Price On Request
2 BHK + Study + 2 Washrooms
Super Area | 1290 sqft
Price On Request
3 BHK + 3 Washrooms
Super Area | 1560 sqft
Price On Request
4 BHK + 4 Washrooms
Super Area | 1920 sqft
Price On Request
Sai Dham Greens Masterplan
No Master Plan Available
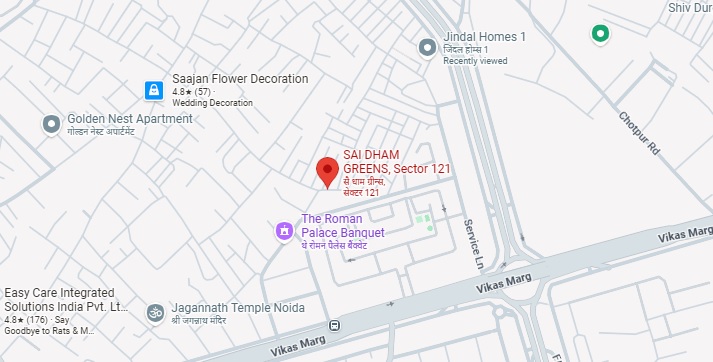
Sai Dham Greens Location Maps
Sai Dham Greens Payment Plan
No Payment Plan Available.
Sector 121, Noida Details
Pincode : 201307
Nearest Metro : Noida Sector 52
Nearest Schools : Global Indian International School (GIIS), Noida International Public School (NIPS), Delhi Public School (DPS)
Nearest Hospitals : Kailash Hospital & Neuro Institute, Max Super Speciality Hospital, IndoGulf Hospital
Nearest Clinics : Dr. Ajay Rastogi Clinic, Revival Healthcare Service
Nearest Restaurents : Yuvan Cafe and Restro, Inji Puli
Nearest Malls : Shopprix Mall, Gaur City Mall
